
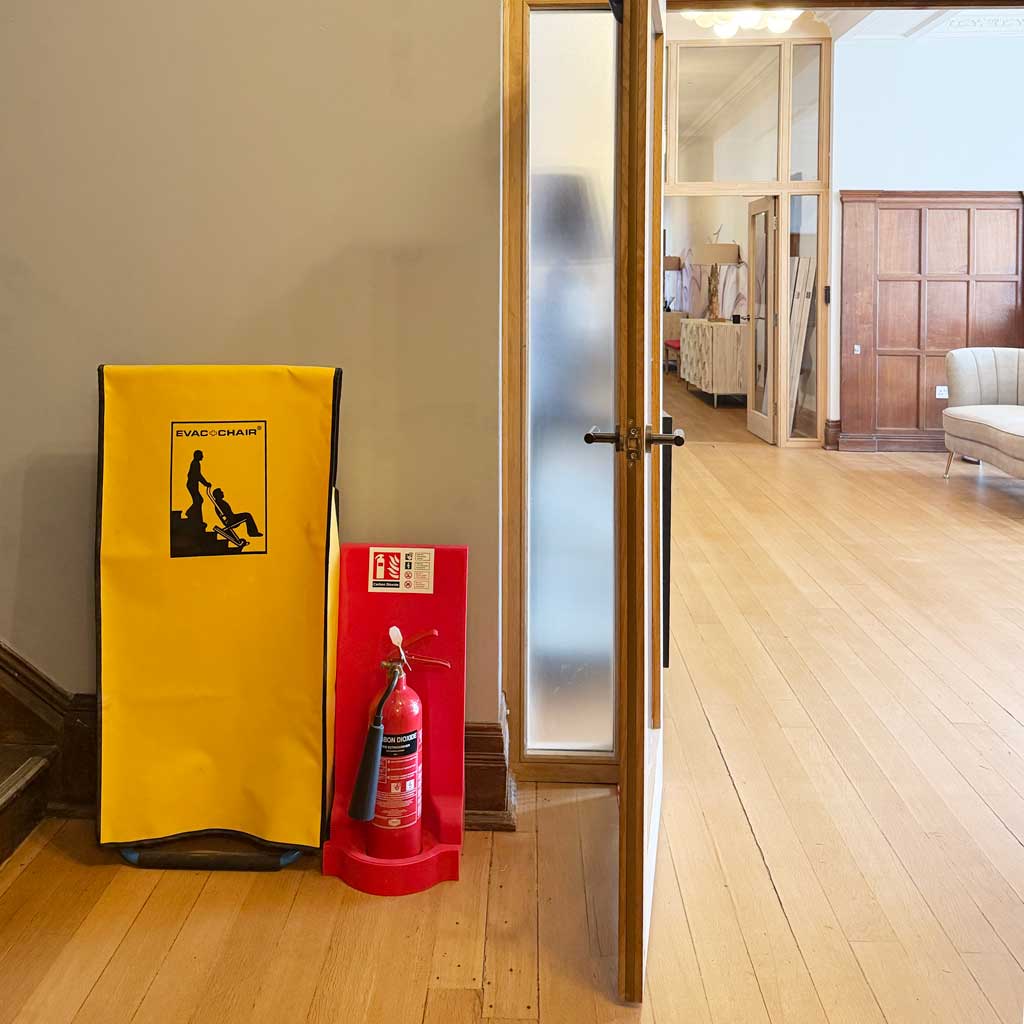
We tend to link emergency planning to permanent buildings: offices, schools, hospitals and theatres. Yet some of Britain’s busiest public spaces are temporary or semi-temporary, village halls hosting winter clinics, church rooms used as polling stations, pop-up galleries, festival cabins, community sports venues and converted warehouses. These places often carry a lot on limited budgets, with volunteer staff and layouts that can change from one week to the next.
That makes accessibility and safe evacuation more complicated than a tick-box exercise. A risk assessment written for one furniture layout may not fit the next. A side entrance that works well in daylight can become awkward during a crowded evening event. When organisers are borrowing equipment, hiring spaces or setting up in unusual buildings, it is easy to miss gaps in the plan.
One often overlooked part of that discussion is how people with reduced mobility would actually be moved if lifts were out of use or exits became hard to reach. In those circumstances, equipment such as evacuation mats becomes part of a broader question. Not what a venue owns, but whether the people in charge have thought through actual movement, actual stairs and human behaviour under pressure.
Questions worth asking before an event opens
- Has the layout changed since the last safety review?
- Do volunteers know who may need assistance?
- Are routes clear of storage, bags or temporary signage?
- Is specialist equipment suitable for the building in use?
The best emergency planning is rarely dramatic. Usually, it is ordinary, slightly unglamorous and specific to the setting. For community organisers, that is the useful reminder: safety is not only about meeting a standard on paper, but about understanding the building in use that day, who is inside it, and what would happen if everyone needed to leave in a hurry.